


2026-07-15
Invisible architecture in practice: concealed frames, slim profiles and uninterrupted views
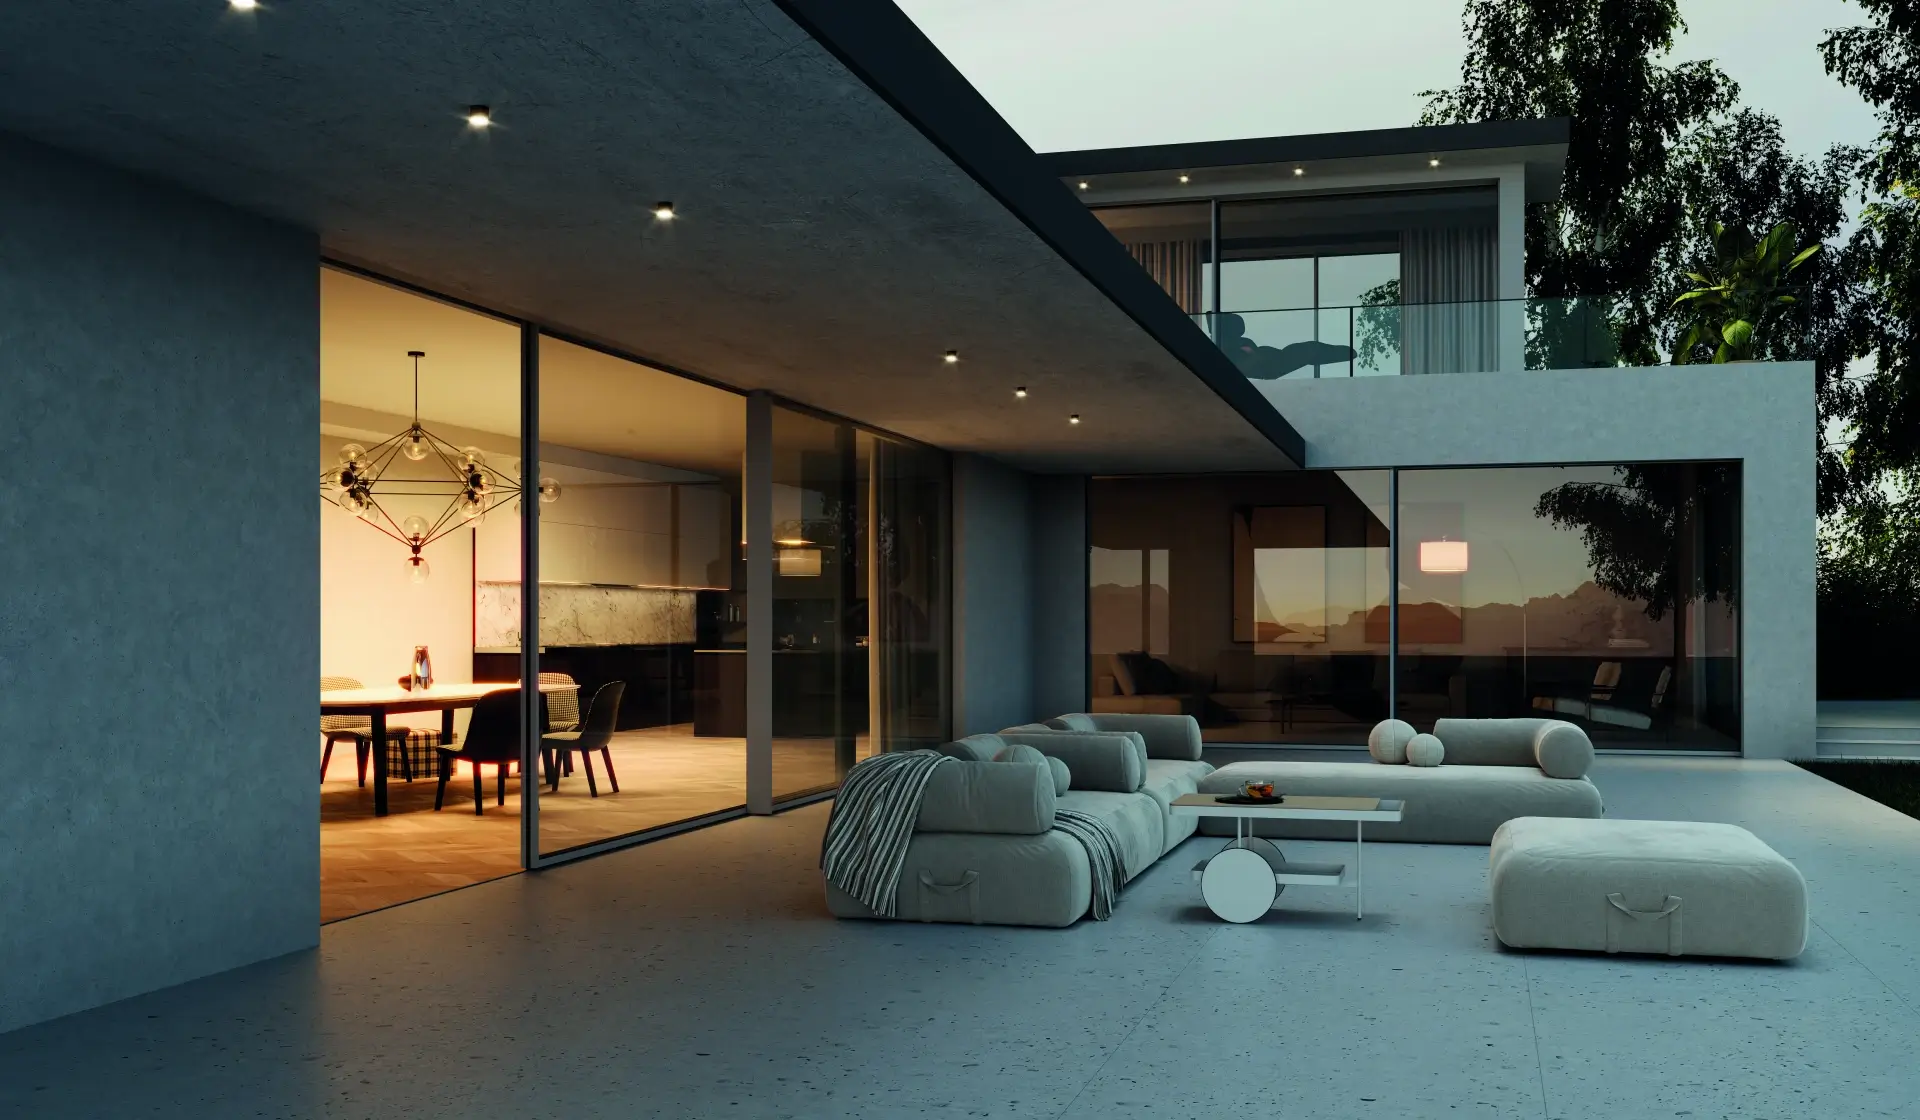
The deadline for transposing the revised EPBD passed on 29 May 2026, and from 2030 all new buildings in the European Union are to be zero-emission. In the premium single-family home segment, this means greater responsibility for every component of the building envelope, including large-format glazing. Aluprof points out that solutions featuring concealed frames and slim structural mullions, such as the MB-SKYLINE TYPE S panoramic patio doors, enable architects to combine the latest design trends with energy-efficient performance.
Invisible Architecture describes an approach in which profiles, thresholds and structural divisions are integrated as deeply as possible into the building form. In a single-family home, the effect is particularly striking: the living room opens onto the terrace, the kitchen onto the patio, while private areas benefit from direct contact with the garden or surrounding landscape. For both the architect and the project owner, the priorities are a wide, uninterrupted view, a low threshold and everyday ease of movement between indoors and outdoors, together with airtightness, thermal insulation, drainage, installation and the ability to control solar gains.
A home open to the garden, designed as a high-performance building envelope
In residential architecture, large glazed areas are no longer used solely to bring in more daylight. Today, they define the relationship between the house and its plot, frame the view and create a greater sense of space. MB-SKYLINE TYPE S responds to this trend by concealing the frame within the walls, floor and ceiling and minimising visible mullions – just 25 mm where the leaves meet. The solution enables structures up to 4 metres high. The maximum weight of a manually operated leaf is 500 kg, rising to 750 kg with a concealed actuator. In this context, invisibility means meticulous detailing. A flush threshold, concealed profiles, a narrow meeting stile, system drainage, height-adjustable installation brackets and a highly thermally insulated structural base profile work together to create an effect the user experiences as lightness and simplicity. Combined with Aluprof’s innovative compensation profile, Skyline panoramic doors remain reliable throughout the product’s service life.
The most common mistake in house design is to treat large areas of glass as a purely visual feature. With glazing up to 4 metres high, we are dealing with part of the building envelope – one that affects the energy balance, airtightness and everyday comfort. When a leaf can weigh up to 750 kg, details such as the concealed drive, drainage, installation and a threshold flush with the floor are no longer optional extras. They are essential to the home’s reliable year-round performance.
Marek Rudyk, Director of Architectural Systems Development at Aluprof
Glazing, sunlight and the building’s energy balance
Large glazed areas require the building to be considered across the entire annual cycle. In winter, the building envelope limits heat loss; in summer, it helps control overheating indoors. This is why panoramic sliding doors are designed together with sun shading systems, automation and home operating scenarios. MB-SKYLINE TYPE S can be integrated with Aluprof solutions such as SkyRoll screens and SkyFlow external venetian blinds. The ‘zero mullion’ system allows the sun shading systems to be installed externally, strengthening protection against excessive solar exposure.
When glass becomes part of the energy-performing building envelope, the architect is designing not only a visual detail, but also how the building behaves in different weather conditions. Orientation, shading, glazing-unit specification, airtightness, drainage and everyday operation all matter. This is precisely where the aesthetics of Invisible Architecture meet the engineering of energy-efficient construction.
What this means for the premium housing market
Today, a premium home extends beyond the façade line to include the terrace, garden, patio or part of the surrounding landscape. The role of modern sliding systems is to keep this boundary as visually light, convenient and durable as possible, while remaining consistent with the principles of energy-efficient construction.
Over the next two to three years, rising energy-performance requirements will have an increasingly strong influence on design decisions in the prestigious single-family home segment. Panoramic sliding doors with concealed frames will remain an important tool for working with views and daylight, but their role will increasingly involve responsibility for the performance of the entire building envelope. Architects will need to combine the effect of opening the home to the garden with specific technical parameters, while project owners will expect a frameless aesthetic without compromising thermal comfort.
The combination of energy efficiency and joinery aesthetics forms part of a broader direction in the brand’s communication strategy. In the global ‘Let’s build a better place’ campaign featuring brand ambassador and international football referee Szymon Marciniak, Aluprof demonstrates that modern construction requires the synergy of many solutions – from aluminium joinery and sun shading systems to informed choices of environmentally responsible materials. Thanks to its durability and ability to be recycled repeatedly without losing its properties, aluminium is central to this philosophy. In residential construction, this approach supports both building energy efficiency and timeless aesthetics.
About Aluprof
Aluprof, a company of Grupa Kęty SA, listed on the Warsaw Stock Exchange, is a Polish manufacturer of aluminium architectural systems for residential, commercial and industrial construction. The company offers window and door, façade, fire-rated and sun shading systems, as well as systems for modern, energy-efficient buildings. Aluprof operates internationally, supporting architects, project owners, contractors and fabricators in delivering projects with demanding technical requirements.
More information: https://aluprof.com/
Other news