BLOG



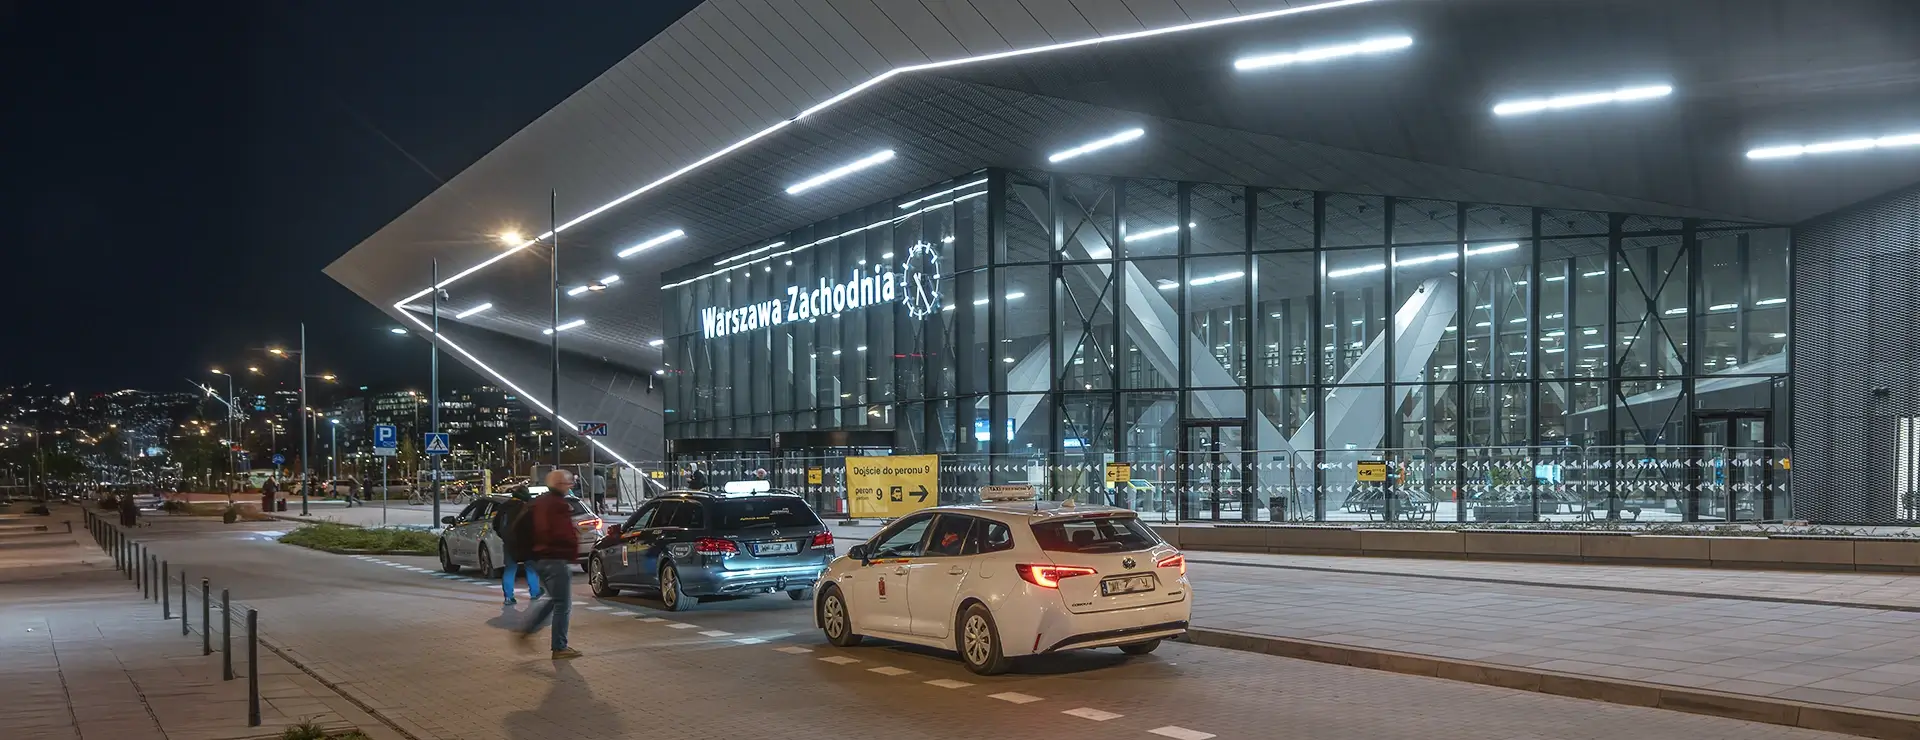
The scope of the modernisation of Warsaw West Station went far beyond the redevelopment of the building itself. The project covered the entire station – from the track layout to passenger areas. Among other things, it involved the construction of 35 km of new tracks and 137 points, as well as nine fully modernised platforms. One of the key elements of the project was an underground passageway several hundred metres long, which connects all parts of the station whilst also serving as a service area. It is here that passenger traffic is concentrated, and the sheer scale of this space makes it more akin to an urban arcade than a traditional tunnel. The design, developed by the architectural practice DWAA Architekci, aimed to create infrastructure that would not only be functional but also ready to accommodate a further increase in passenger numbers.
The new Warszawa Zachodnia station is an example of architecture where form follows function directly. Steel, concrete and glass dominate here – materials typical of large infrastructure projects, but used in an orderly and consistent manner. The platform canopies, with a total area of over 35,000 m², form a distinctive feature of the entire development. Their design not only protects passengers from the elements, but also organises the space and lends it a scale befitting the project’s stature. The whole complex has been designed as a system of interconnected levels – from the platforms, through the station concourse, to the underground tram stop. It is precisely this multi-level structure that constitutes one of the most important aspects of the project and determines its functionality.
In facilities of this kind, architecture and appearance are important, but what is of key importance is how the space functions in everyday use – with high volumes of traffic and changing conditions. Warsaw West Station has been designed with maximum throughput and clarity in mind. Wide passageways, a clear passenger information system and direct connections between levels allow people to move around efficiently even during peak hours. Another key element is the accessibility of all levels of the station – lifts, escalators and the absence of architectural barriers enable people with reduced mobility to use the station. In practice, this means that the building must simultaneously meet very high technical and functional requirements.
Although with such large-scale projects it is usually the sheer scale of the structure that attracts the most attention, finishing elements – including joinery and glazing – play an equally important role. They are responsible for interior lighting, spatial orientation and user comfort. In buildings such as railway stations, the following are of particular importance:
Aluprof’s solutions enabled the creation of large glazing units and façade structures tailored to the scale of the entire building. The project utilised, amongst other things, aluminium mullion-and-transom façades of the MB‑SR50N type and their semi-structural variant, the MB‑SR50N EFEKT. These enable the creation of expansive glazed surfaces whilst maintaining a light, orderly façade design. In areas requiring high thermal insulation, structures with enhanced thermal performance, such as the MB‑86 SI, were also utilised. A combination of several features was of key importance here: sufficient rigidity for large dimensions, precision in the detailing, and performance parameters appropriate for a public building.
In projects of this kind, large glazed areas must be stable, airtight and safe – not only at the time of handover, but also throughout years of intensive use. The Aluprof systems used during the station’s refurbishment made it possible to create wide glazed areas whilst maintaining clear divisions in the façade. Entrance areas are also important. Aluminium doors in high-traffic areas must ensure smooth passage, airtightness and weather resistance, whilst at the same time complementing the building’s architecture. To this end, the project utilised, amongst other things, MB‑DPA sliding doors, which perform well in spaces with high footfall. The building also features MB‑60E EI fire-rated partitions, which enhance safety in the event of an emergency.
Skylights integrated with photovoltaics – an innovation incorporated into the roof structure
Roof skylights based on Aluprof aluminium structures have also become a key element of the project. They are responsible for illuminating the space, but their role is not limited solely to letting in daylight. Glazed elements fitted with integrated photovoltaic modules were used here, enabling the generation of energy from solar radiation. This solution is in line with the concept of BIPV (Building Integrated Photovoltaics), i.e. photovoltaics integrated into the building’s architecture. Unlike traditional installations, the modules are not additional fittings to the building but form part of its structure. This makes it possible to combine functional, aesthetic and energy-related benefits without compromising the openness of the space or access to daylight.
During the modernisation of Warsaw West railway station, thanks to the collaboration between Aluprof and ML System, one of Europe’s largest roofs utilising this technology was created. 12,000 m2 of solar modules can help meet as much as 30 per cent of the station’s electricity demand. Aluprof’s aluminium structures serve as the load-bearing framework for glazing integrated with photovoltaic cells, forming a multifunctional building envelope. This approach not only reduces the consumption of energy from external sources, but also increases the efficiency of the entire facility and supports the achievement of sustainable construction goals. As a result, the station’s roof is not merely an element providing protection from the weather. It becomes an active participant in the building’s energy management, demonstrating the direction in which contemporary infrastructure architecture is developing – from structures that consume energy to those that can also generate it.
The modernisation of Warszawa Zachodnia station demonstrates just how much the approach to transport infrastructure design has changed. The station is no longer merely a place for changing trains – it is becoming part of the city, a service area and an integral part of residents’ daily lives. The scale of the project, its complexity and the technologies employed make it one of the most important railway projects in Central Europe. It is also an example of how contemporary infrastructure architecture combines engineering with a user-centred approach.
In projects such as Warsaw West Station, joinery ceases to be a mere accessory and becomes a key element that translates the design’s vision into a functional space – providing natural light, seamless circulation and long-term usability. As a result, the station is not merely a modernised building today, but a new standard for the design of transport hubs – based on function, scale and technology that must prove their worth in everyday use.
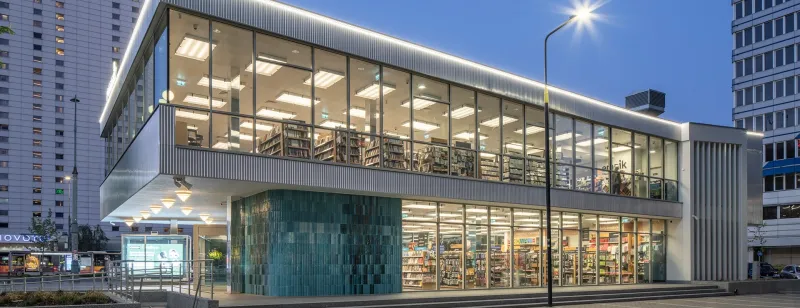
Right in the heart of Warsaw, at the junction of Marszałkowska Street and Aleje Jerozolimskie, stands a building that for decades was one of the most recognisable symbols of post-war modernism. The Cepelia Pavilion, built in 1966, was more than just a commercial building – it emb...
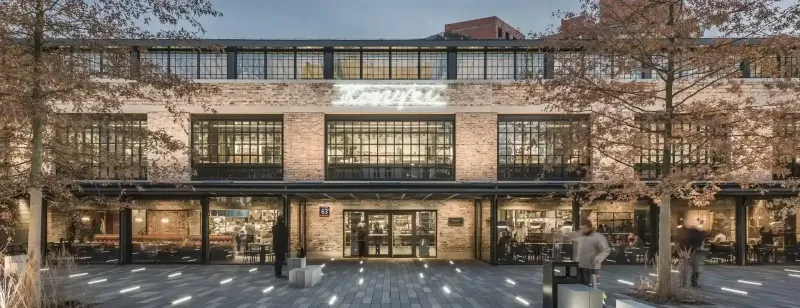
Warsaw’s Hala Koszyki is a striking example of how history can be respectfully combined with modernity, aesthetics with functionality, and tradition with the principles of sustainable development. Thanks to a meticulously executed renovation, the building has regained its former ...
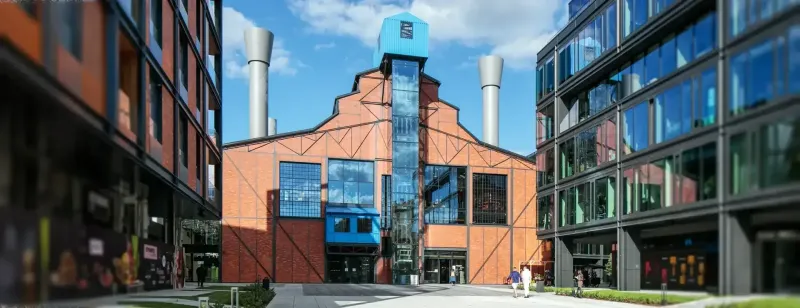
Elektrownia Powiśle is one of the most spectacular examples of revitalisation in Poland – a place where historic architecture meets modern, eco-friendly solutions. Once a power plant supplying the very heart of Warsaw, it has now been transformed into a multifunctional retail, re...