BLOG



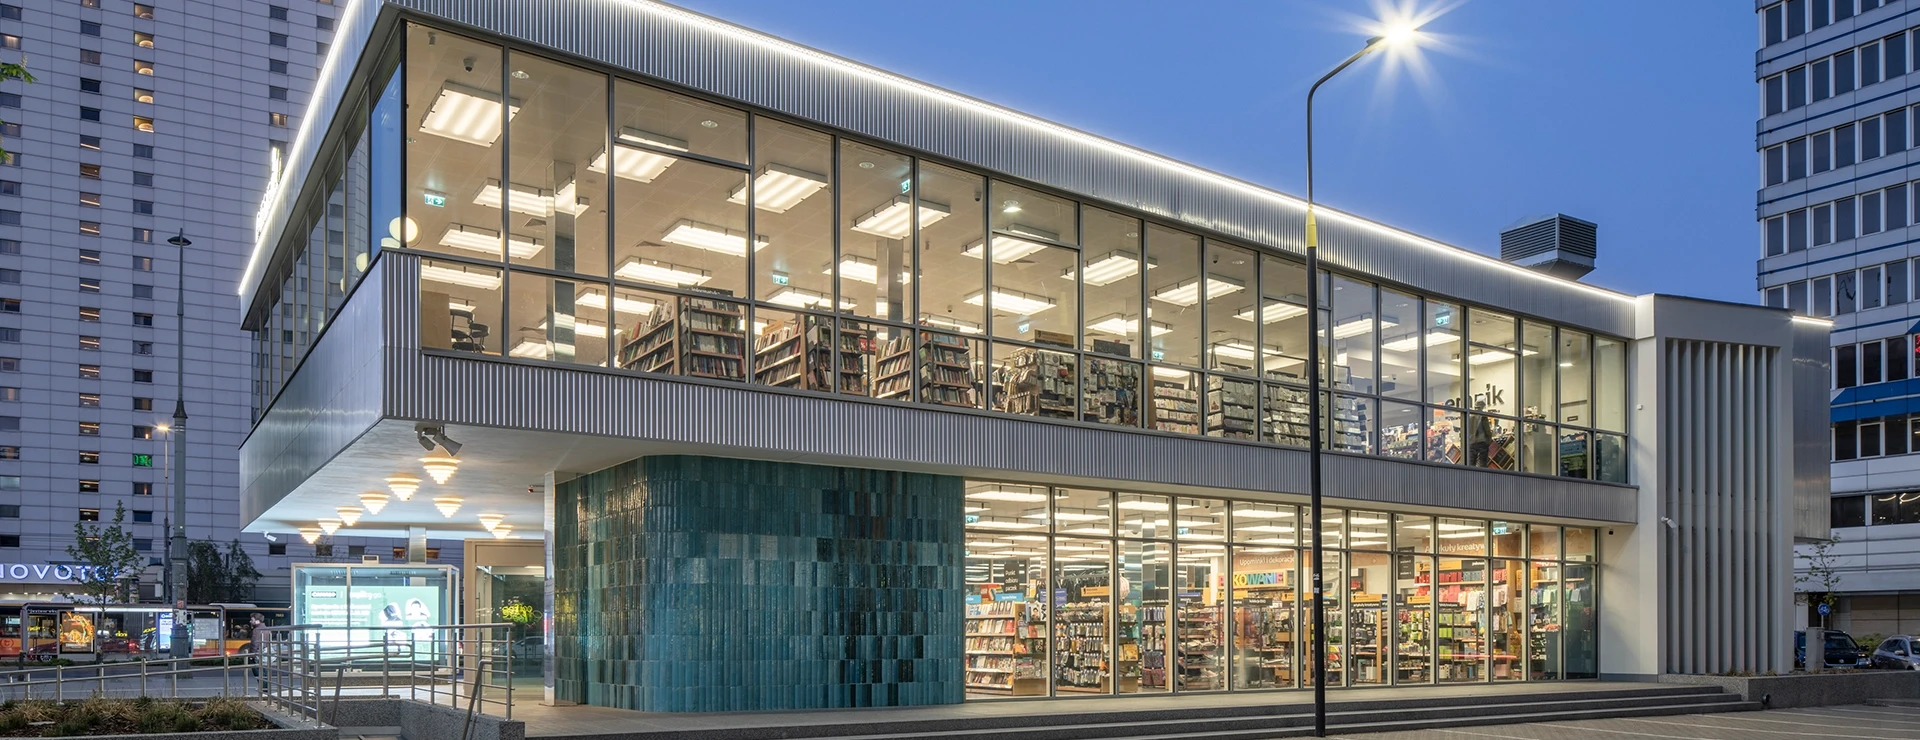
Zygmunt Stępiński’s design stood out from the surrounding buildings from the very beginning. The dominant feature was the glazed façade, which gave the structure a sense of visual lightness and opened the interior up to the urban space. In the 1960s, this was a clear signal of change – a move away from closed, heavy forms towards a more transparent and accessible architecture. The details also played a significant role: turquoise ceramic tiles and geometric decorations designed by Stanisław Kucharski. It was precisely these carefully designed proportions, the rhythm of the divisions and the combination of materials that determined the building’s unique character.
In the years that followed, the pavilion lost its significance and its future remained uncertain. Among the concepts under consideration were also plans for its demolition. Ultimately, the developer – SIENNA 111 – decided to preserve the building and fully modernise it. The design was the work of the AMC – Andrzej M. Chołdzyński studio, whilst Bernatek Architekci were responsible for the execution and the building’s final appearance. One thing was clear from the outset: the aim was not to create a new interpretation of Cepelia, but to recreate its modernist character as faithfully as possible.
In the case of late modernist architecture, the elements that are often invisible at first glance are of the greatest importance:
It is these elements that determine whether the restored building truly retains the character of the original, which is why the renovation of the Cepelia pavilion was largely a matter of precision. And it is here that aluminium joinery played a key role.
In a renovation such as Cepelia’s, elements that often remain in the background but in practice determine the perception of the entire architecture are of immense importance. One of these is aluminium solutions – they are responsible for whether the building’s façade retains its proportions, lightness and rhythm of divisions.
The following Aluprof solutions were used in the pavilion:
However, their role in this project goes beyond mere technical parameters. It is partly thanks to them that it was possible to preserve the character of the building whilst adapting it to contemporary requirements.
The Aluprof solutions used made it possible, amongst other things, to:
As a result, the entire project was successfully translated into a coherent realisation, in which modern technology supports, rather than disrupts, the original character of the architecture.
Upon completion of the works, the pavilion took on a new function as Empik’s flagship store. In addition to the retail space, reading areas and venues for author meet-and-greets have been introduced. Crucially, the new function has not overpowered the architecture. Thanks to the preservation of the open, glazed form, the interior remains strongly connected to the urban space – exactly as envisaged in the original design.
The example of Cepelia clearly shows that the renovation of modernist buildings is not solely about preserving the building’s form. It is crucial to preserve what is more difficult to capture: proportions, rhythm and a sense of lightness. In such projects, aluminium windows, doors and façades cease to be merely technical elements. They become a tool for the precise recreation of architecture.
Thanks to the use of Aluprof products, it was possible to combine two seemingly contradictory objectives:
It is precisely this approach that ensures Cepelia returns to the city not as a reconstruction, but as an authentic building that retains its identity and is ready for decades of further use.
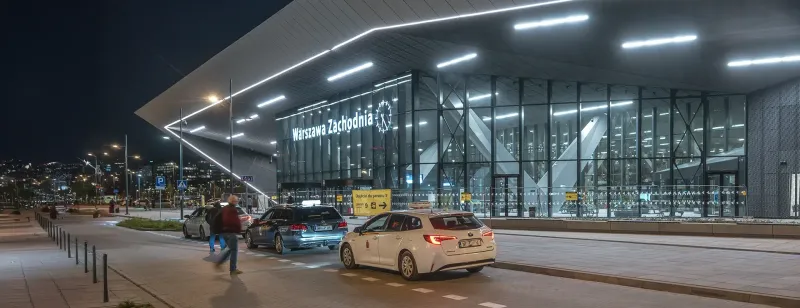
For decades, Warsaw West Station was one of the capital’s most important transport hubs, but its architecture and functionality had long failed to keep pace with the volume of traffic. This place, through which tens of thousands of passengers passed every day, operated on the bas...
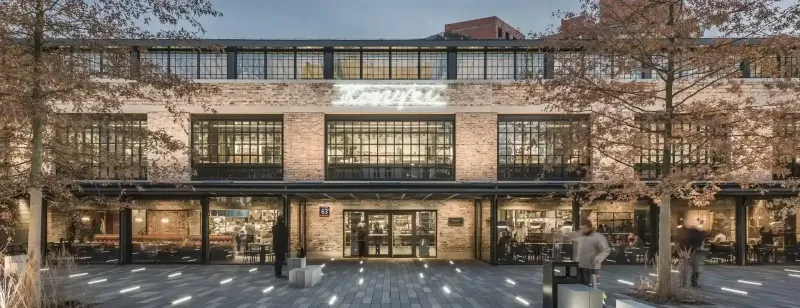
Warsaw’s Hala Koszyki is a striking example of how history can be respectfully combined with modernity, aesthetics with functionality, and tradition with the principles of sustainable development. Thanks to a meticulously executed renovation, the building has regained its former ...
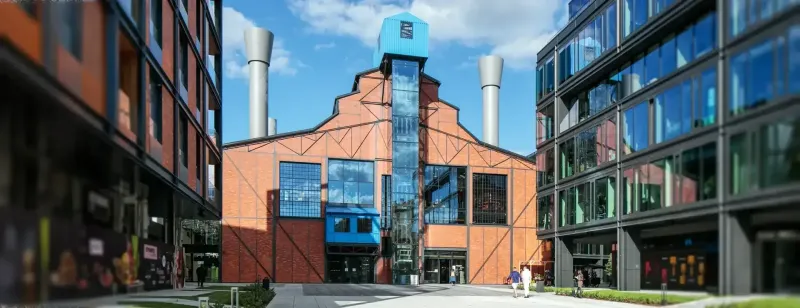
Elektrownia Powiśle is one of the most spectacular examples of revitalisation in Poland – a place where historic architecture meets modern, eco-friendly solutions. Once a power plant supplying the very heart of Warsaw, it has now been transformed into a multifunctional retail, re...