BLOG



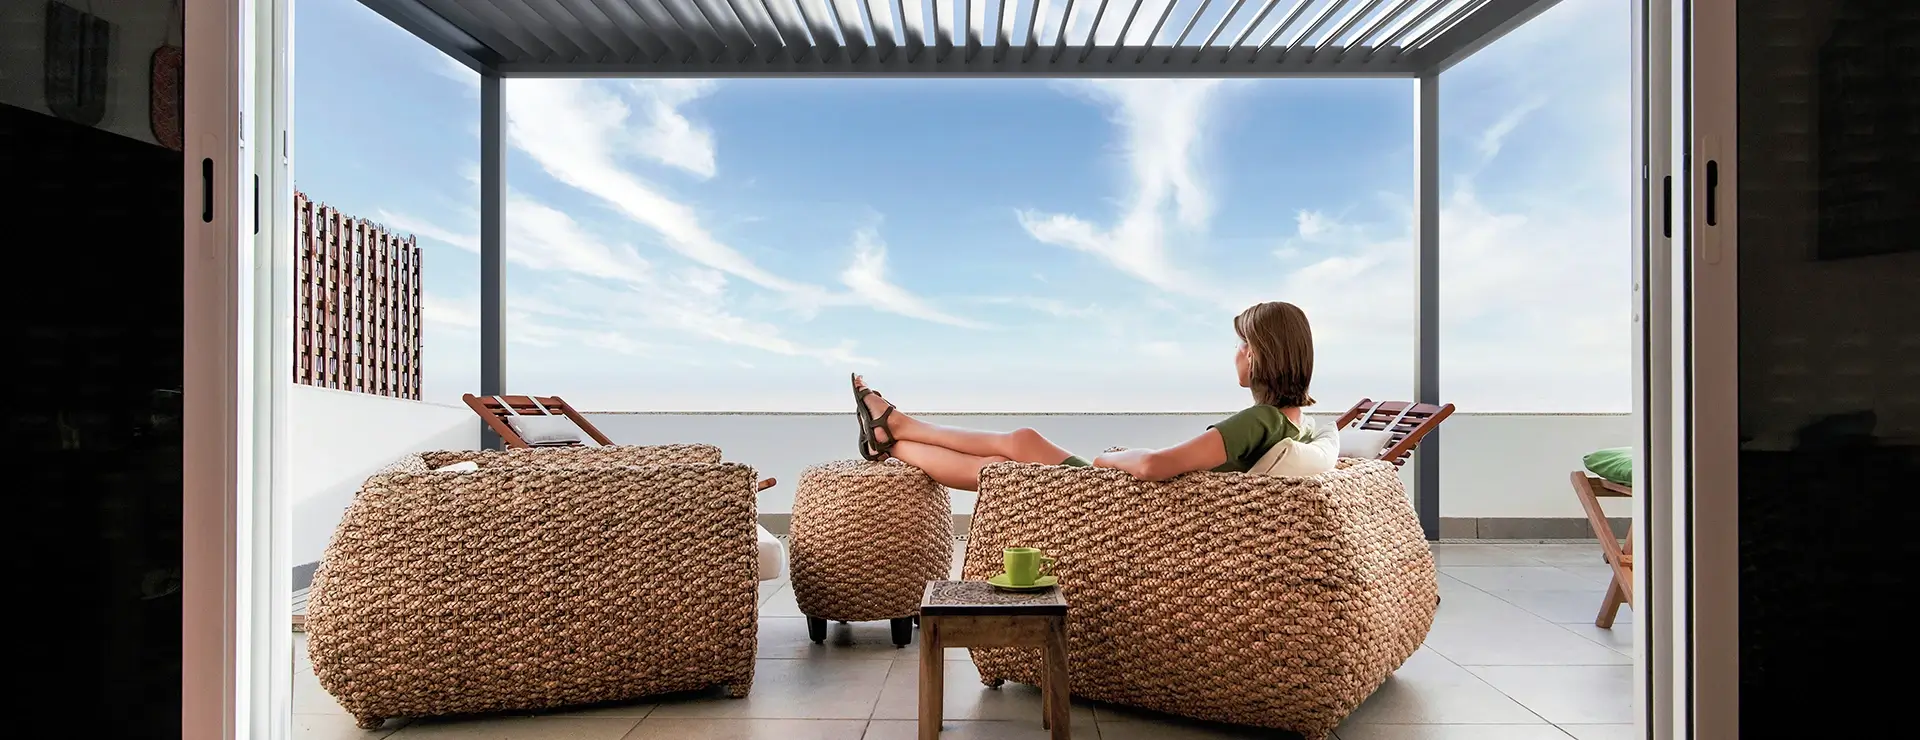
In modern homes, the boundary between the interior and the outdoor space is becoming increasingly blurred. The terrace is no longer merely an addition to the building but increasingly serves as a natural extension of the living room or dining room. However, simply having access to the garden is not enough to achieve this. What matters is the layout of the space, how it connects to the interior, and a suitably chosen pergola, which helps to create a cohesive and functional area for everyday living.
Until recently, the terrace was regarded as a space used mainly during holidays or weekend get-togethers. Today, the approach to home design is different. Increasing emphasis is being placed on creating a space that is naturally integrated with the interior of the building and which will meet the needs of the household for most of the year. This shift is being driven by large glazed areas, open-plan layouts and the growing popularity of outdoor living spaces. In such a layout, the terrace becomes an additional space for relaxation, dining or family gatherings. In practice, this means it should be designed with the same care as the living room or dining room.
A well-designed terrace should meet the everyday needs of the residents. A space intended mainly for relaxation will look different from one designed to host family gatherings or shared meals. It is crucial to match the size of the terrace to the building’s structure and the number of users. A space that is too small may limit design options, whilst one that is excessively large will not always be put to practical use. It is also worth considering the terrace’s orientation in relation to the cardinal directions. South- and west-facing terraces are more exposed to intense sunlight, which affects both user comfort and the design of the roofing.
Just like the interior of a house, a terrace can be divided into several sections serving different functions. The most common divisions are:
This approach helps to organise the space and makes the terrace more functional. Additionally, a pergola can visually highlight selected zones, bringing order to the overall layout of the home’s surroundings.
When designing the connection between the interior and the outdoor space, it is worth considering several key elements.
A well-thought-out design for the transition largely determines whether the terrace will be used on a daily basis.
A pergola should be treated as part of the overall design, rather than a standalone element added at the end of the project. Its proportions, colour scheme and character should complement both the building’s structure and the joinery used. In modern projects, structures with a minimalist form are very popular. Pergolas such as the SB 450 allow for a consistent look with aluminium windows and patio doors, giving the whole building a more harmonious appearance. When making your choice, it is worth considering:
A well-chosen pergola does not dominate the architecture, but emphasises its character. As a result, the terrace becomes a natural extension of the living area, and the entire property takes on a more orderly appearance.
This is not essential, but planning the pergola in advance makes it easier to integrate it with the building’s structure, the layout of the terrace and the installations required for additional features.
Yes. Many structures can also be fitted to buildings that are already in use. In such cases, it is particularly important to ensure the pergola matches the façade, the joinery and the existing layout of the terrace.
Definitely yes. Due to its dimensions and location, it is one of the most visible architectural features. When chosen appropriately, it can emphasise the building’s modern character and create a cohesive composition with the windows and patio doors.
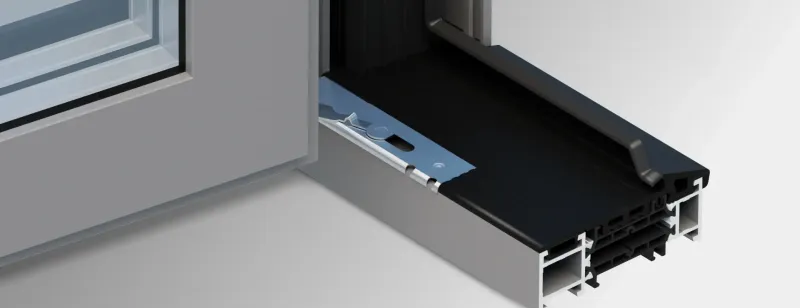
Before buying aluminium windows, it is easy to focus on the colour, price or the U-value alone. These are important factors, but they do not give the full picture. Whether a window will be durable, airtight and comfortable in everyday use depends largely on the profile and fittin...
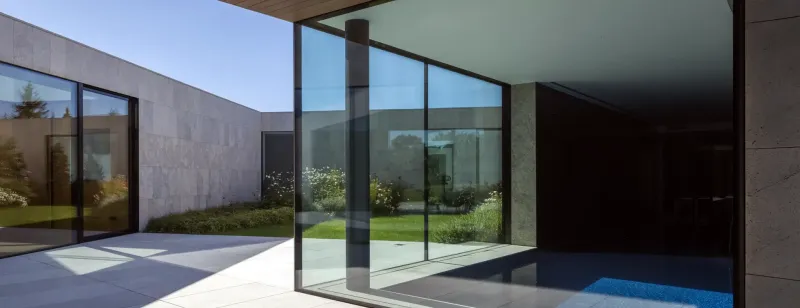
Corner windows are among the features of a house that most significantly alter the appearance of the building and its interior. They let in more light, open up the view and make a room seem larger, but at the same time they require more careful planning than a standard window set...
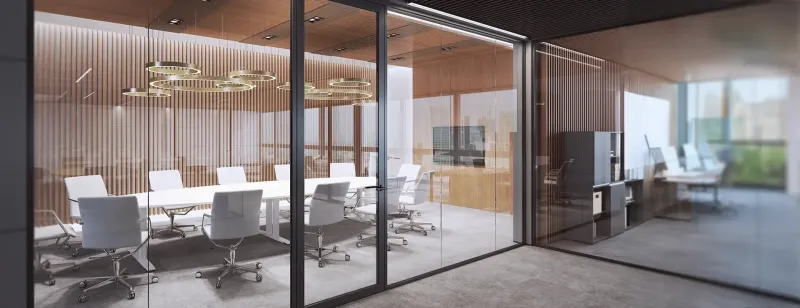
Today, acoustic design is no longer limited to concert halls or recording studios. Good acoustic conditions are just as important in homes, open-plan offices, hotels and schools. Excessive noise can lead to fatigue, concentration problems, and even long-term health effects. That ...